
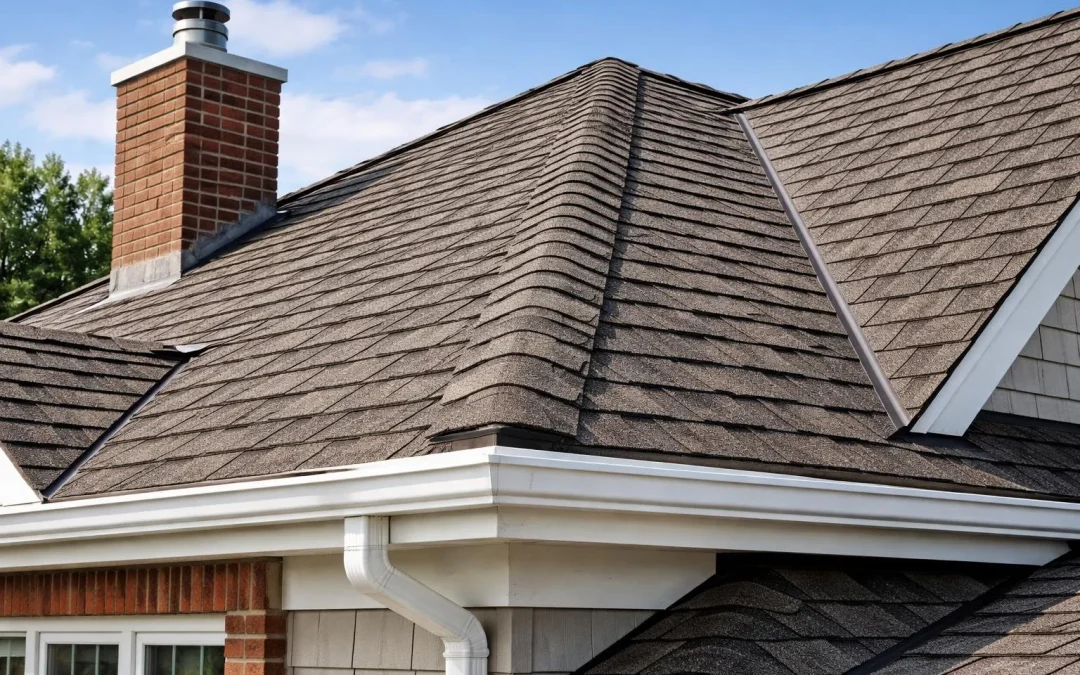
(For Illustrative Purposes Only)
Your roof does a lot more than just hold up tiles. It supports weight, manages airflow, and moves water off your house when it rains.
When you know how each part works, you’ll spot problems earlier and make smarter repair choices.
The main parts of a roof include the structural frame, decking, underlay, ventilation, drainage systems, and the outer covering that protects your home from weather.
Each section plays a role, from rafters that carry the load to flashing and gutters that guide rain safely away.
Let’s break down how the core structure supports the roof, how protective layers and edge details prevent leaks, and which parts tend to cause confusion.
With a better view of how these parts connect, you can check the condition of your roof, plan maintenance, and talk about your roof with a bit more confidence.
Key Structural Elements and Their Functions
Roof Structure Components and Support Framework
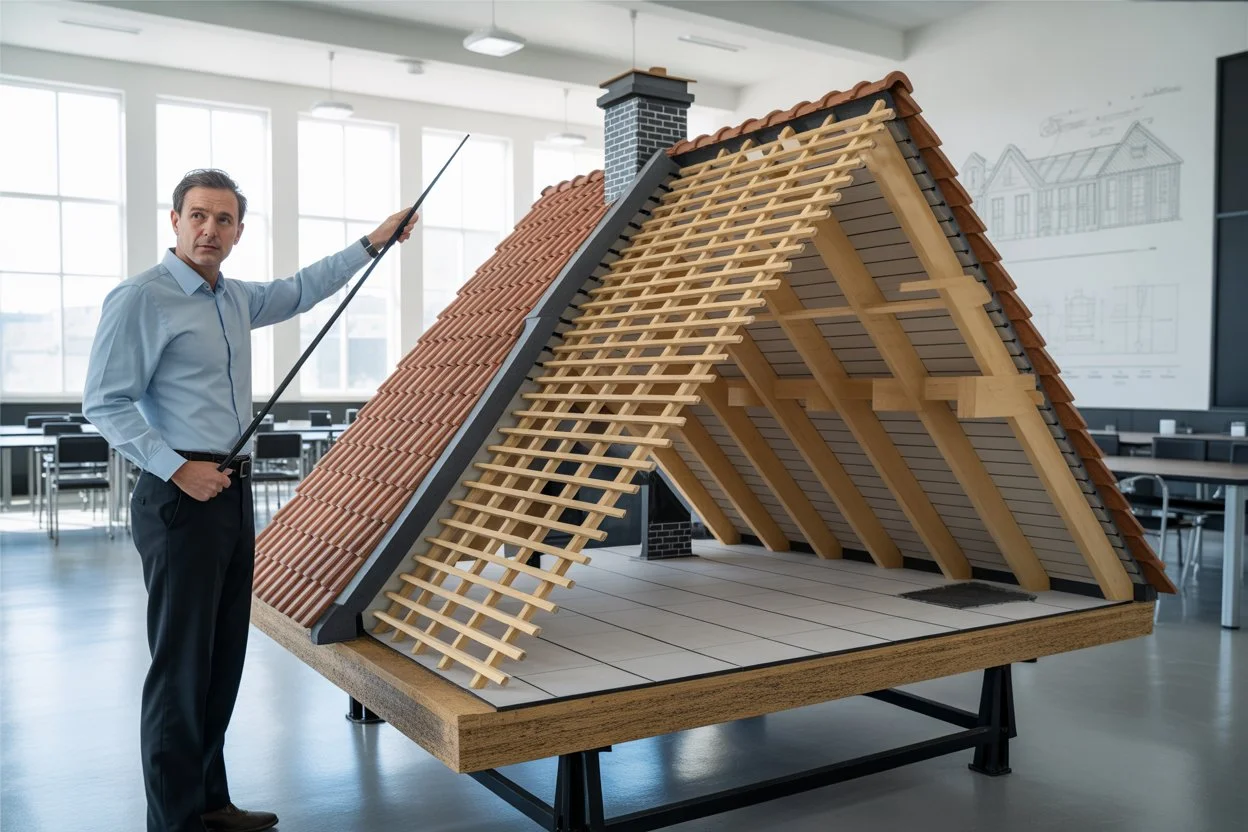
Your roof structure forms the main support system. It carries the weight of tiles or slats, underlay, battens, and any snow or wind loads.
The core roof structure components include the following:
- Rafters or trusses
- Wall plates
- Collar ties or beams
- Support beams and joists
Rafters or trusses transfer loads down to the external walls. Wall plates sit on top of the masonry and spread the weight evenly.
Collar ties connect opposite rafters and reduce outward pressure on the walls. If you look at a roof structure diagram, you’ll see how each element fits together.
Decking, Rafters, and Trusses Explained

(For Illustrative Purposes Only)
Rafters and trusses shape your roof and define its pitch. They’re basically the skeleton of the roof.
Rafters are single timber lengths running from the ridge to the wall plate. Builders use them in traditional cut roofs. They give you more attic space, but you need someone who knows what they’re doing to install them right.
Trusses are factory-made frames. They use smaller timber sections arranged in triangles. This spreads well and goes up quickly on site.
On top of these supports sits the roof decking, or sheathing. In lots of UK homes with pitched roofs, you’ll find battens fixed over a membrane instead of solid decking. Flat roofs usually have continuous decking boards.
The Role of Ridge, Hip, Valley, and Gable

(For Illustrative Purposes Only)
The shape of your roof depends on how its upper edges meet. These junctions stand out on any roof diagram.
Ridge: the highest horizontal line where two slopes meet. Ridge tiles or caps seal it and keep water out.
Hip: the angled outside corner where two roof slopes meet. Hip tiles protect this line.
Valley: the inside angle where two slopes meet. Valleys handle lots of rainwater and need good flashing.
Gable: the triangle wall section at the end of a pitched roof.
Understanding Roof Terminology and Anatomy
(For Illustrative Purposes Only)
You’ll often see different names for roof parts depending on where you live. In the UK, common terms include:
| Term | Function |
|---|---|
| Eaves | Lower edge where the roof meets the wall |
| Fascia | Board fixed along the eaves |
| Soffit | Board under the eaves |
| Battens | Timber strips that support tiles |
| Underlay | Protective membrane beneath tiles |
These roofing parts form layers that protect what’s underneath.
When you look at a roof diagram, focus on how the structure, drainage, and covering all link up. The anatomy of a roof is more than just a list of names; it’s a system where every part helps another.
Protective Layers, Drainage, and Edge Components
(For Illustrative Purposes Only)
Coverings, Underlayment, and Flashing
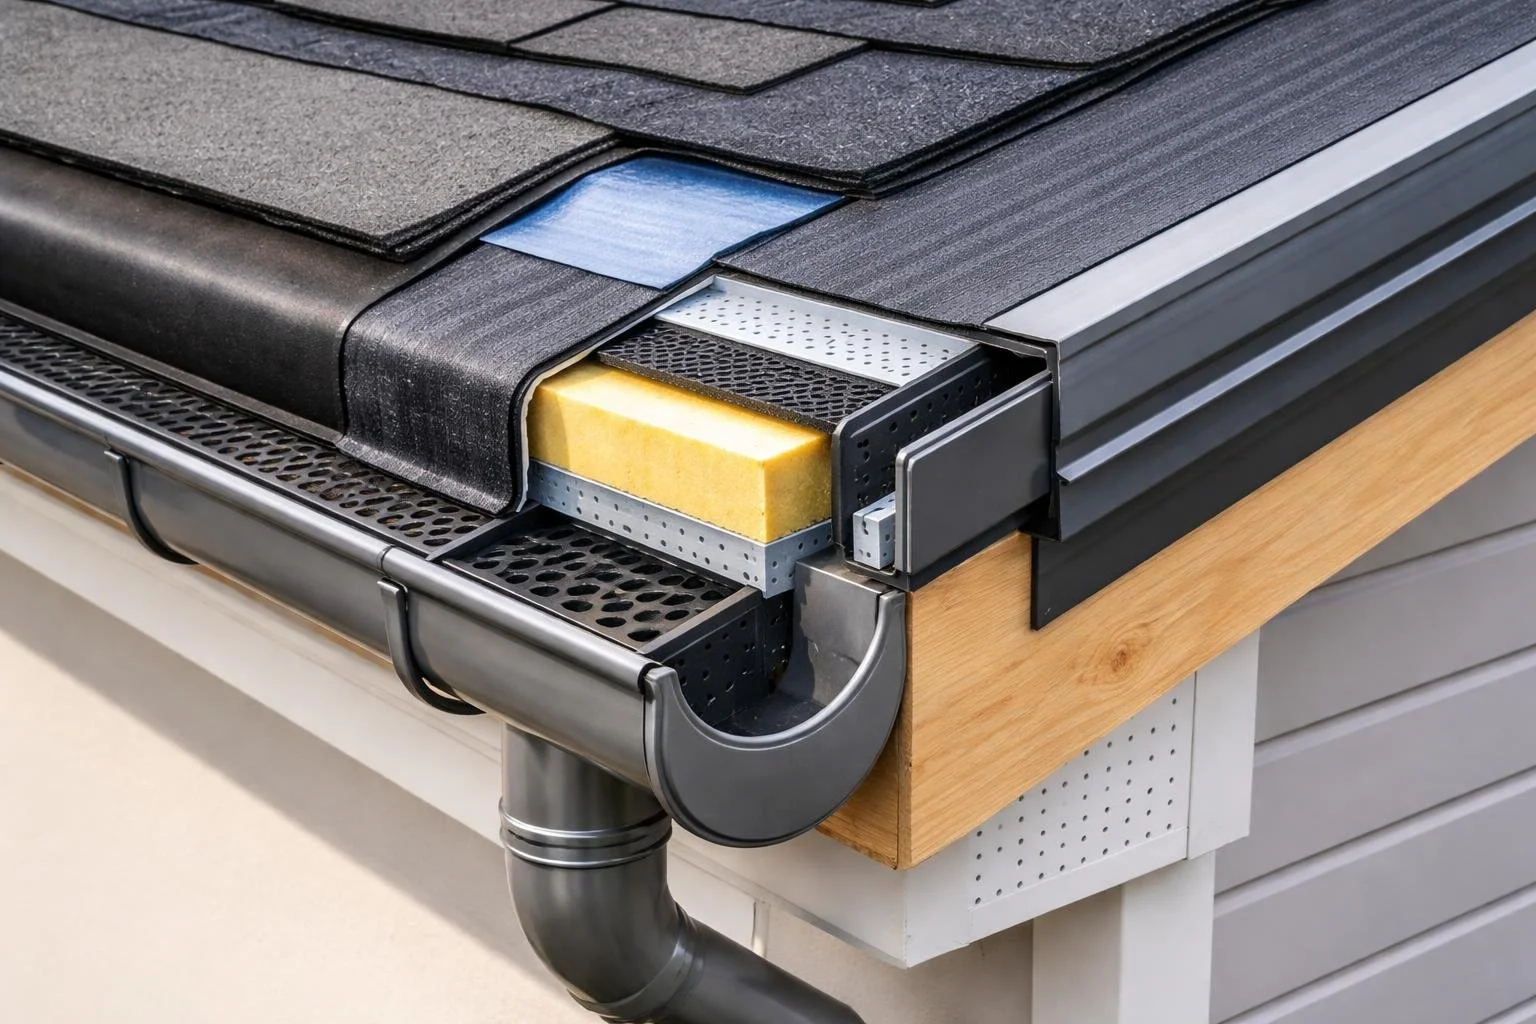
What you see from the street is the roof covering. This includes slats, clay tiles, concrete tiles and metal sheets. They block the rain, wind, and sun.
The underlayment lies underneath the covering. This layer serves as a backup to prevent water from leaking through broken tiles.
Breathable membranes have also become common amongst roofers in the UK to reduce trapped moisture.
Direction changes; flashing seals joints. This leans towards chimneys, roof windows, abutments and valleys.
Lead flashings are common in British houses too and are due mainly to their flexibility and long life span.
In a roof parts diagram, these layers stack up like this:
- Roof covering
- Battens
- Underlay (membrane)
- Roof deck or rafters
Each layer helps keep water out.
Eaves, Fascia, Soffits, and Drip Edge
The eaves are the lower edges of the roof where they meet the wall. This controls how rain leaves the roof and supports guttering.
The fascia is the vertical board at the rafter ends. You attach gutters to it. Most new homes use uPVC fascias, but timber’s still common in older places.
The soffit fits underneath the eaves. It closes the gap between the wall and the roof edge. Vented soffits let air into the loft, which helps with condensation.
A drip edge or eaves trim pushes water into the gutter and protects the fascia from rot. These edge details keep out damp and help prevent peeling paint.
Gutters, Downpipes, and Rainwater Management

(For Illustrative Purposes Only)
Gutters catch rainwater from the roof edge. They run along the eaves and send water to downpipes, which carry it safely to the drains.
Keep gutters clear of leaves and muck. Blocked gutters overflow and can wreck brickwork and even the foundations.
Key parts here include:
- Half-round or square gutters
- Gutter brackets
- Downpipes
- Hoppers and outlets
Drainage parts show up separately from the main structure, but they’re vital for protecting the rest of your house from water damage.
Ventilation, Vents, and Additional Roof Elements

(For Illustrative Purposes Only)
Roof ventilation controls moisture and heat in your loft. Without airflow, condensation forms on rafters and insulation.
Common vent types include:
- Ridge vents at the roof peak
- Soffit vents at the eaves
- Tile vents are built into the covering
- Gable vents on end walls
You create airflow by letting cool air in at the eaves and warm air out up top. This reduces damp and keeps timber safe.
Frequently Asked Questions
What are the main components of a roof structure, and how do they fit together?
Main parts: rafters or trusses, ridge board, purlins, ceiling joists, and roof decking. Rafters or trusses make the slope and connect to the ridge board. Ceiling joists tie the bottoms together. Decking or sarking boards go on top, then underlay, battens, and the roof covering. Flashing, valleys, fascias, soffits, and gutters finish the edges.
Which terms are commonly used for roof elements in UK building practice?
Common UK terms: ridge, hip, valley, verge, eaves, fascia, soffit, battens. Ridge is the top, the hip is the sloping outer edge, the valley is the inside angle, the verge is the gable end edge, and the eaves are at the bottom.
Builders also say breather membranes are for underlay and counter battens in some roofs.
What is the difference between rafters, joists and purlins in a roof frame?
Rafters are the sloped timber pieces that stretch across the roof from the ridge to the wall plate.
These become the principal slope of a traditional cut roof.
The horizontal beams of ceiling joists are assigned.
Like dumbwaiters, they help support the ceiling below and hold the rafters together so they do not push outward.
Purlins traverse horizontally across the width of the roof, commonly mid-span between the ridge and the wall.
Basically, they are beams that support long rafters to reduce sag.
How can you identify common roof components using a labelled diagram or photos?
First, find the ridge; that’s the highest part of the roof. Then, follow the lines down to spot the hips or valleys and get a sense of the roof’s shape.
Check out the lower edge for the eaves, fascia, and guttering. At the gable end, look for the verge.
In loft photos, you’ll see rafters or trusses, purlins, and joists based on how they’re laid out. Rafters slope down, joists sit flat, and purlins run along the length of the roof.
What are the names and functions of the layers in a flat roof build-up?
A flat roof build-up starts at the structural deck, either timber, concrete or metal. These decks are all the other layers of support. A vapour control layer is usually above the deck.
This prevents moisture from inside the building from migrating into colder roof levels. Next is insulation, which reduces heat losses.
A warm roof relates to insulating above the deck. A cold roof, it is placed between joists underneath the deck.